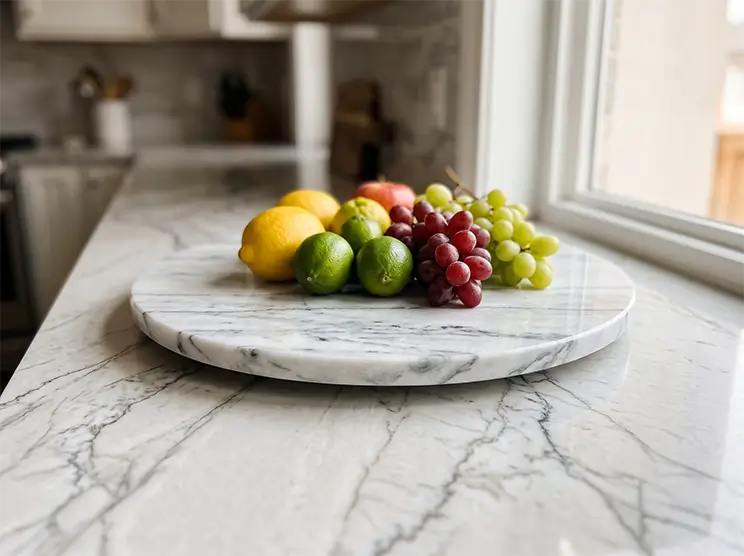
Special Offer
$100 off your project, plus a Free Lazy Susan Turntable matching your stone.
 Get your estimate,
Tally is an estimating app built from real construction experience. Record a quick walkthrough of your space and get your proposal in as little as 24 hours.
Scan to get Tallyon your iPhone
Get $100 off your project, plus a Free Lazy Susan Turntable
Do steps 1 and 2 first.
Then you can record in one go.
Android early access
Tally for Android is in testing. Enter the Google email you use on your Android phone and we’ll add you to the tester list.
You’re on the list. We’ll email with your install link.
Download the Kitchen Checklist and print it if you can. Watch the short video, then measure and write your numbers down.
Set up a listing for your kitchen in the app.
Walk through your kitchen, read your measurements out loud, and say what you want done. Take photos as you go, since they help our designer prepare a more accurate proposal. Your words become your estimate, so don’t skip this step.
What to sayTally shows your estimated cost. It’s an estimate, not a final price. Post your project, and we’ll send your real proposal in the app, typically within 24 to 48 hours after you choose your materials.
Grab a tape measure or a laser distance measurer. Write each number on your printed sheet.
Room Dimensions
Doors & Windows
Appliances
Sketch your layout on the sheet. Number your walls 1, 2, 3, 4 as you’ll say them in the recording.
Rough numbers are fine. Fill in what you can, and bring the sheet with you when you record.
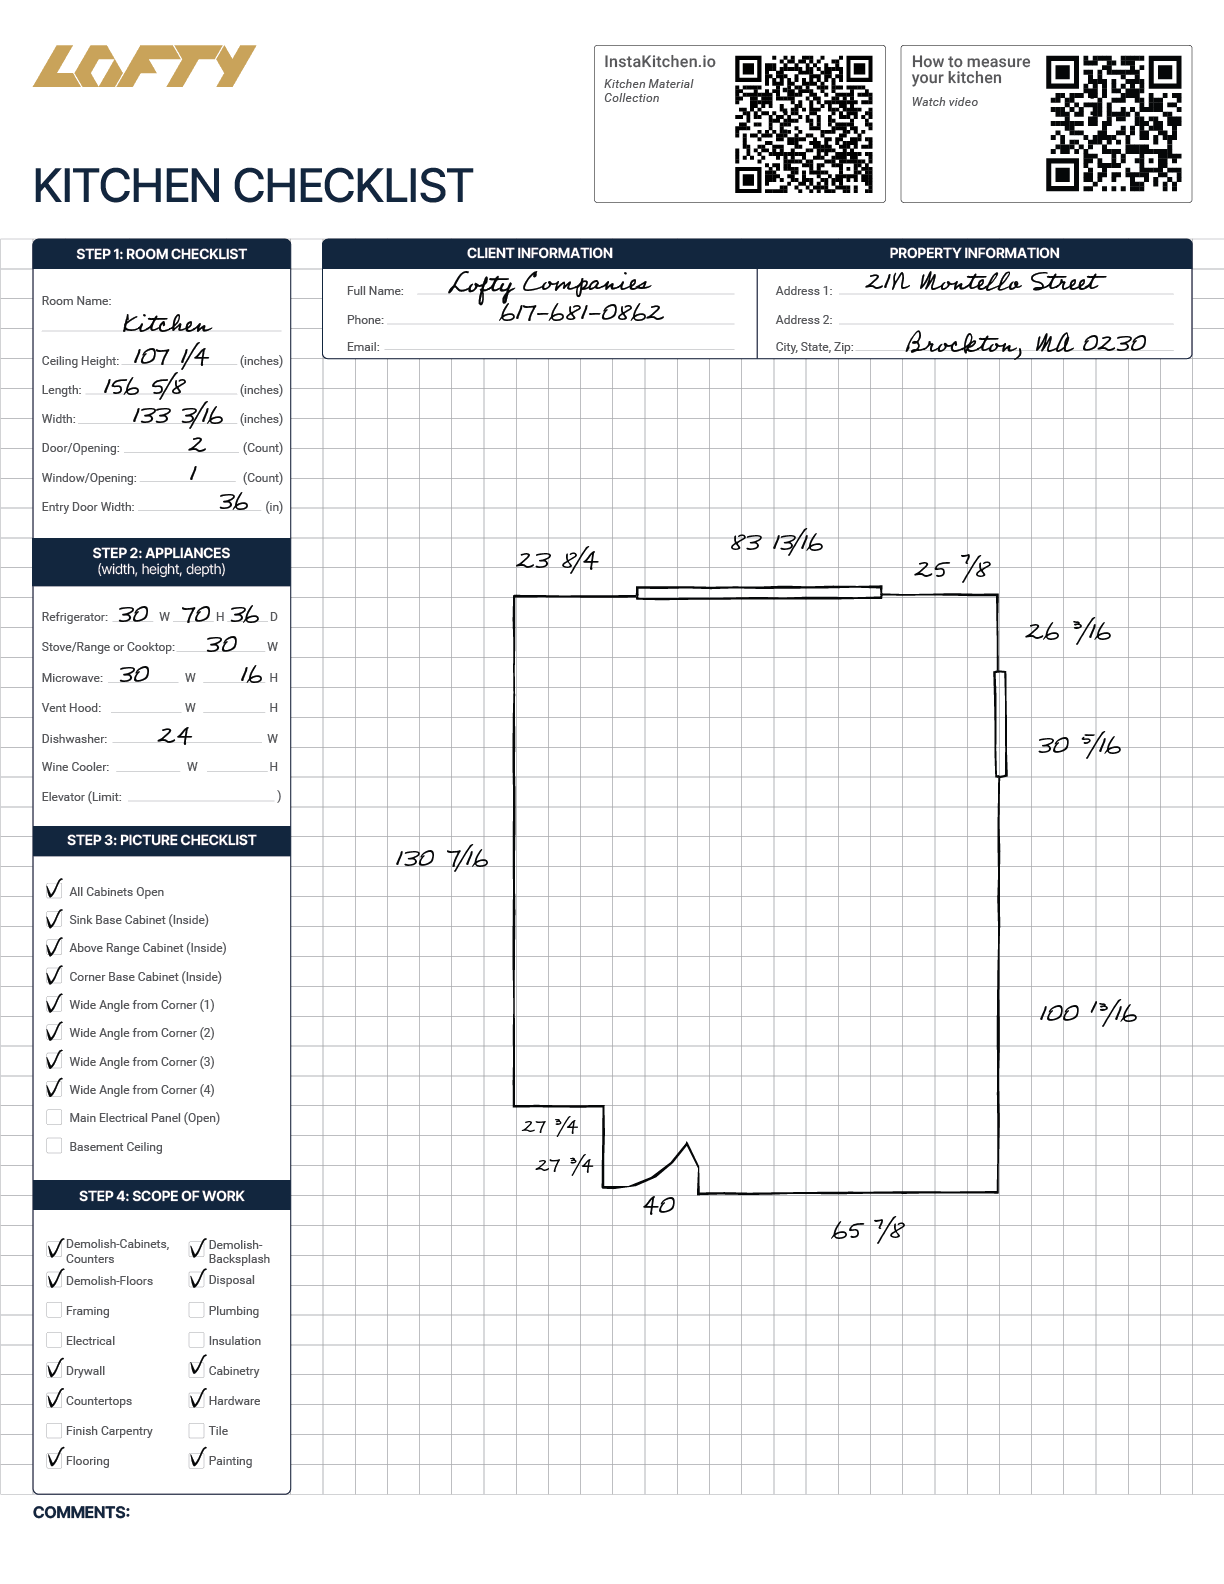 Tap to enlarge
Ceiling height, length and width, plus a count of doors and windows.
Width, height and depth of each appliance.
Tick each photo off as you take it: open cabinets, wide angles from every corner, the electrical panel.
Check what you want done. Your designer confirms the details with you.
Draw the room and write each wall’s length beside it.
Say what you want done. Read your numbers from the sheet. Walk slowly, one wall at a time. If you slip, just say “correction” and repeat it.
This is my kitchen at [your street address]. I want to replace the cabinets, the countertop and the sink. I’m keeping the same layout.
The ceiling is 8 feet. I’m standing in the doorway. Wall 1 is on my left. It’s 10 feet 6 inches long, with 3 base cabinets and 2 upper cabinets, and the countertop runs the full length. The stove is in the middle, 30 inches wide, with a range hood above it, 30 inches wide and 18 inches tall.
Wall 2 is straight ahead. It’s 9 feet long. The sink is in the middle, under a window. The window is 36 inches wide and sits 30 inches from the left corner. This wall has 2 base cabinets and 2 upper cabinets. The dishwasher is right of the sink, 24 inches wide. The refrigerator is at the right end, 36 inches wide and 70 inches tall.
Wall 3 is on my right. It’s 10 feet 6 inches, no cabinets. The doorway to the dining room is 36 inches wide, 12 inches from the corner by Wall 2. Wall 4 is the wall I’m standing in. It’s 9 feet long, with the entry doorway, 32 inches wide.
The microwave sits on the counter on Wall 1. The floor slopes a little toward the sink. I’m taking photos of the sink, under the sink, and each wall now.
This is the kitchen at [your street address]. I want new cabinets, a new countertop and a new sink, same layout.
Ceiling height is 8 feet 2 inches. It’s a galley kitchen with cabinets on two long walls. I’m at the entrance on the short wall. That’s Wall 4. It’s 8 feet wide, with a 30-inch doorway.
Wall 1 is on my left. It’s 12 feet long. From the entrance: the refrigerator, 33 inches wide and 68 inches tall. Then 3 base cabinets and 3 upper cabinets. The stove is at the end, 30 inches wide, with a hood above it, 30 inches wide and 15 inches tall.
Wall 3 is on my right. It’s 12 feet long. It has 2 base cabinets and 2 upper cabinets, with the sink under a window in the middle. The window is 30 inches wide, 40 inches from the entrance corner. The dishwasher is next to the sink, 24 inches wide.
Wall 2 is the short wall at the far end. It’s 8 feet wide with a window, 36 inches wide, centered. No cabinets.
I’m taking photos of the sink area, under the sink and each wall now.
The $10K Kitchen Refresh replaces cabinets, countertop and sink in your existing layout. Want something beyond that? Say so in your recording and your designer will tell you what’s possible.
Built from real construction experience, not just an algorithm. Tally provides a quick and reliable way to get your project done.
$100 off your project, plus a Free Lazy Susan Turntable matching your stone.

Do a walkthrough and receive your real proposal in as little as 24 hours.
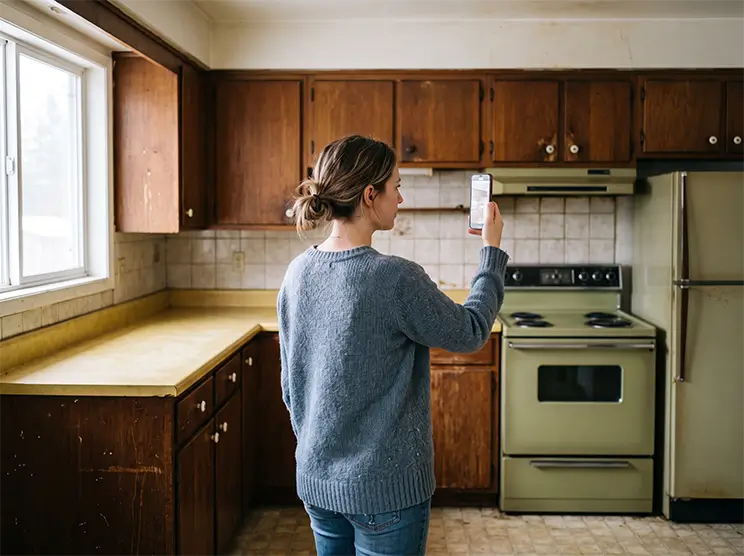
Record whenever it works for you. No appointment needed.

Tally is now completely free to download and use, no hidden fees.

Created by the owner of Lofty Built with real construction data; no AI guesses involved.
Just your phone and a tape measure.
The more accurate your measurements, the more accurate your proposal. Follow the step-by-step guide above.
Our team reviews your walkthrough and sends your proposal right in the app, usually within 24 to 48 hours of selecting materials and approving layout.
While your project is open for bids, contractors only see your general area — never your full address or contact details. Those are shared only with the contractor you accept to bid.
Yes. We’re here to help! Call us at:
(617) 681-0862.
Tally was created by the founder of Lofty Built, using years of real construction experience to make estimating faster and simpler.
Download the app, record your walkthrough,
and get a proposal in as little
as 24 hours.
iPhone & iPad
Scan with your iPhone camera, or download it directly:
Download on the App StoreAndroid early access
Tally for Android is in testing. Enter the Google email you use on your Android phone and we’ll add you to the tester list.
You’re on the list. We’ll email with your install link.
Get $100 off your project, plus a Free Lazy Susan Turntable matching your stone countertop.
Pricing
Deposit & Timeline