
Basement Renovation
· MA & RI
From Underused Basement to
Beautiful Living Space
Lofty Built manages your basement renovation from the initial feasibility review and design planning through permits, construction, and the final walkthrough.
4.9 ★★★★★
Google Rating
1,000+
Projects Completed
HIC #195530 · CSL #117468
Licensed in MA
PRO New England Member
Professional Remodeling Organization
One point of contact for every trade on your project.
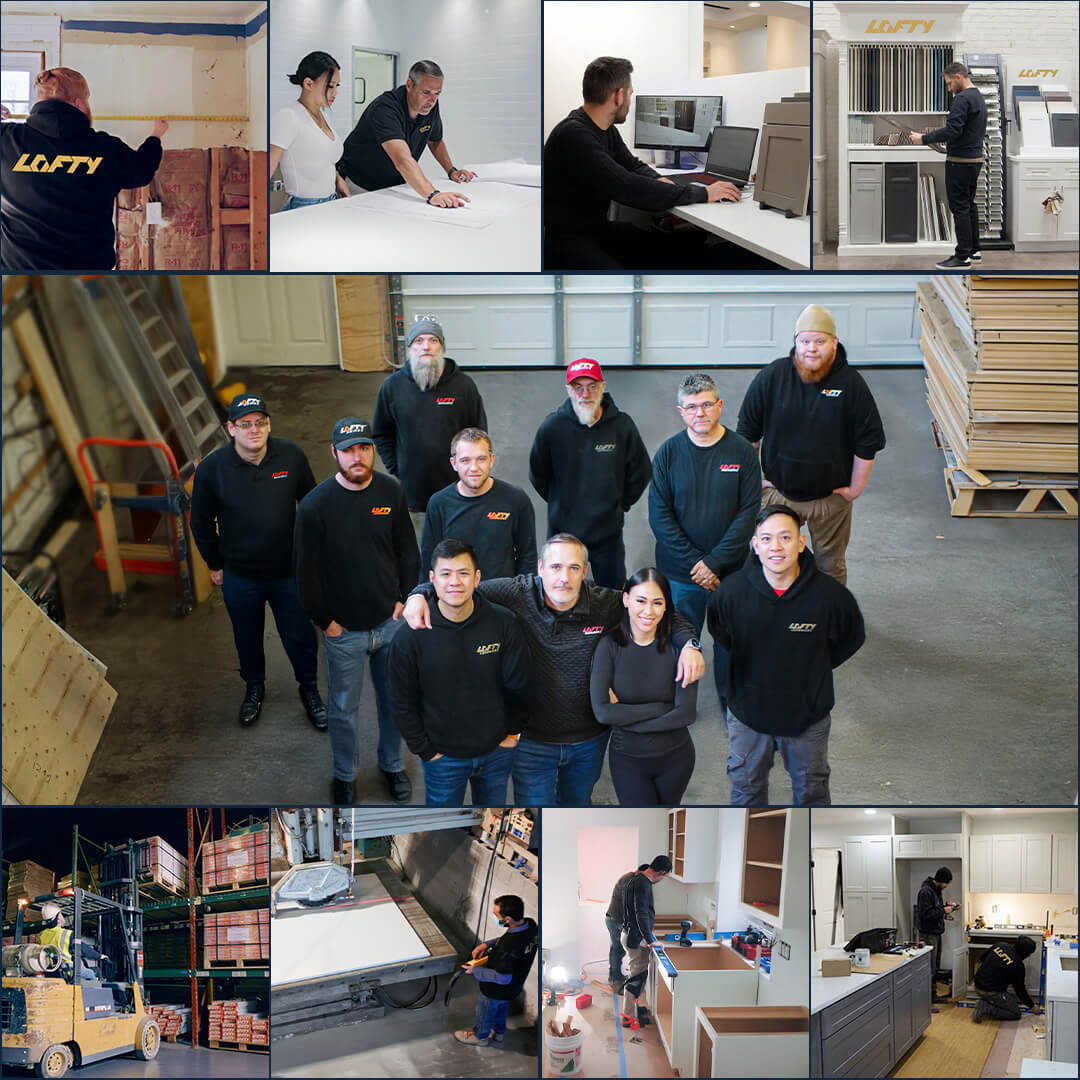
Basement renovations touch more trades than almost any other project — framing, electrical, plumbing, drywall, flooring, and finish work. Lofty Built manages the entire project under one team and one schedule, from permits through final walkthrough, so you have a single point of contact from day one to done.
Materials are billed at actual cost, with no markup added on top — you see exactly what you're paying for.
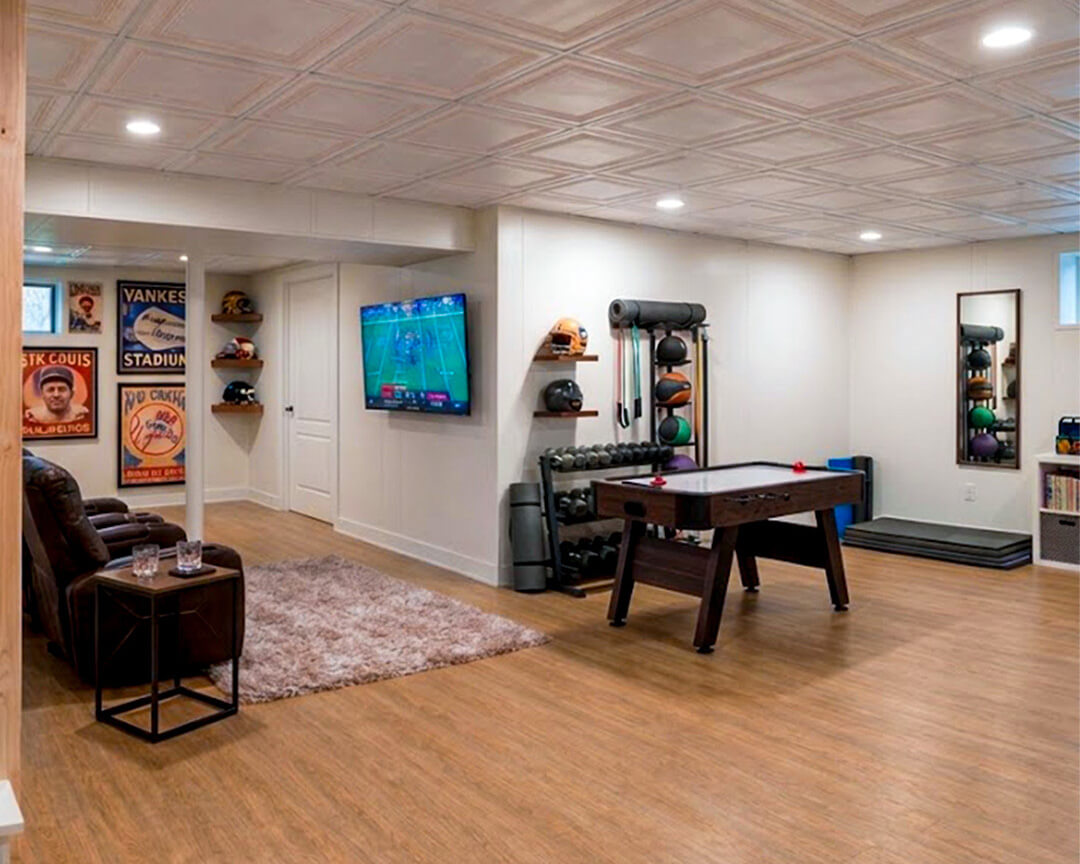
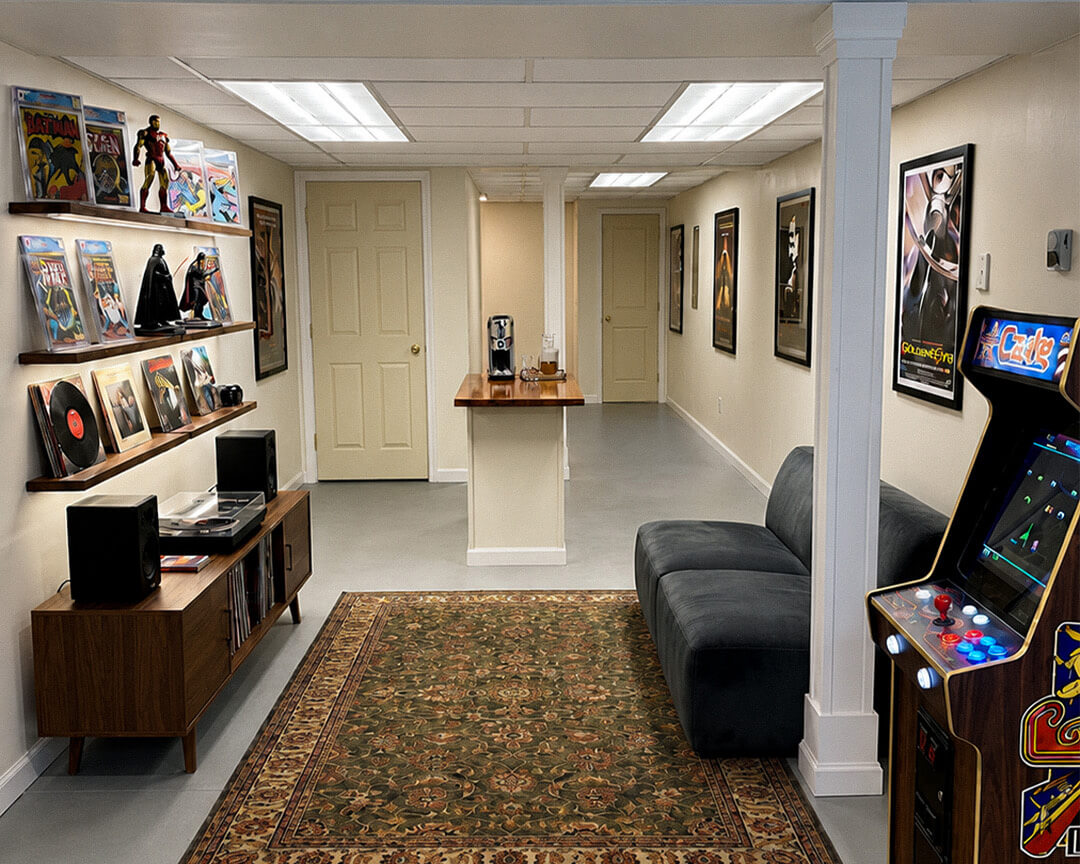
What could your basement become?
See the transformation — hover over a space, or tap on mobile, to reveal its potential.
Entertainment Room
A finished space for family time, a home theater, or a media room.
Home Gym
A dedicated space to work out on your own schedule, no commute required.
Home Office
A quiet, separate workspace — insulated, finished, and yours alone.
Bedroom
Additional bedroom space for a growing family.
Home Bar
A basement bar, finished and ready to use.
How a Lofty basement project works
-
1
Free in-home consultation
We walk your space, talk through what you want the room to become, and identify what's realistic for your basement specifically.
-
2
Written proposal
You get an exact price in writing before you sign anything.
-
3
Permits handled
We manage permitting for framing, electrical, and plumbing where required. Already have a trade contractor you prefer? We're happy to coordinate with them.
-
4
One team managing every trade
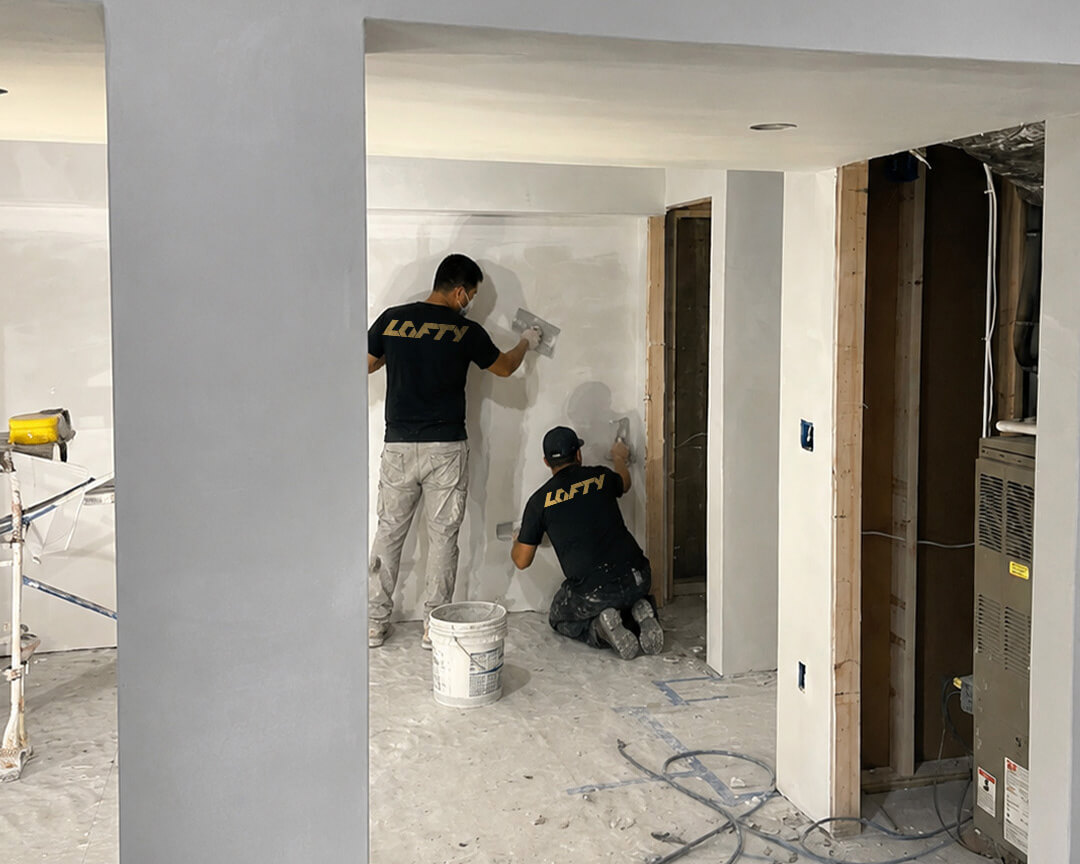
Framing, insulation, drywall, flooring, painting, and finish work — coordinated under one project team from start to finish.
Let's talk about your basement
Every basement is different. Your consultation helps us understand your space, goals, and the conditions that may affect your project.
How does the free consultation process work?
After you submit the form, a Lofty Built team member will call to learn about your goals, ask a few initial questions, and confirm whether the project appears to be a good fit.
If it does, we will schedule a free in-home appointment. During the visit, our team will measure the basement, assess its current condition, discuss how you want to use it, and identify the work that may be required.
We will then prepare a formal proposal with a defined scope and project price for your review.
Is an in-home appointment required to receive a quote?
In most cases, yes. Basement projects vary significantly, and an accurate quote requires measurements and an assessment of the existing space.
We cannot provide a reliable construction quote from an online form, photographs, or a brief phone conversation alone. The initial call helps us understand your needs; the in-home appointment gives us the information required to prepare a formal proposal.
How much does a basement renovation cost?
The cost depends on the basement’s size and condition, how you want to use it, and the construction and trade work required. Bathrooms, kitchens, electrical work, plumbing, HVAC, finish selections, permits, and other project requirements can materially affect the final price.
Because every basement is different, Lofty Built does not advertise a one-size-fits-all package or provide sight-unseen quotes. You will receive a clear price after the in-home assessment and scope development.
What types of basement renovations does Lofty Built handle?
Lofty Built handles custom basement projects such as:
- Finished family and recreation rooms
- Home offices and flexible living spaces
- In-law and guest spaces
- Basement bathrooms
- Kitchens and refreshment areas
- Projects combining several of these uses
What is possible depends on the basement’s existing condition, measurements, utilities, intended use, and applicable local requirements.
Can my basement include a bedroom, bathroom, kitchen, or in-law space?
Potentially. These spaces may involve additional planning, licensed trade work, egress requirements, permits, and inspections.
Our team must assess the property before confirming what can be included. The in-home appointment allows us to evaluate the proposed use and explain the next steps.
Does a basement renovation require permits?
Most substantial basement renovations require permits, particularly when electrical, plumbing, HVAC, structural, or significant interior construction work is involved.
Lofty Built coordinates the permits and inspections associated with our approved scope of work. Exact requirements depend on the project and local municipality.
How long does a basement renovation take?
The timeline varies based on the project’s size and complexity, permitting, material selections, trade coordination, and current production schedule.
After the in-home assessment and scope development, our team can provide a more realistic project-specific timeline. We do not promise a construction duration before understanding the property and approved scope.
Where does Lofty Built provide basement renovation services?
Our primary service area includes Greater Boston, the South Shore, and Southeastern Massachusetts. We also serve Providence and nearby Rhode Island communities.
Submit your city through the consultation form, and our team will confirm whether your property is within the current service area.
Submitting…