Open-Concept Kitchen Renovation with Peninsula Seating | Boston, MA
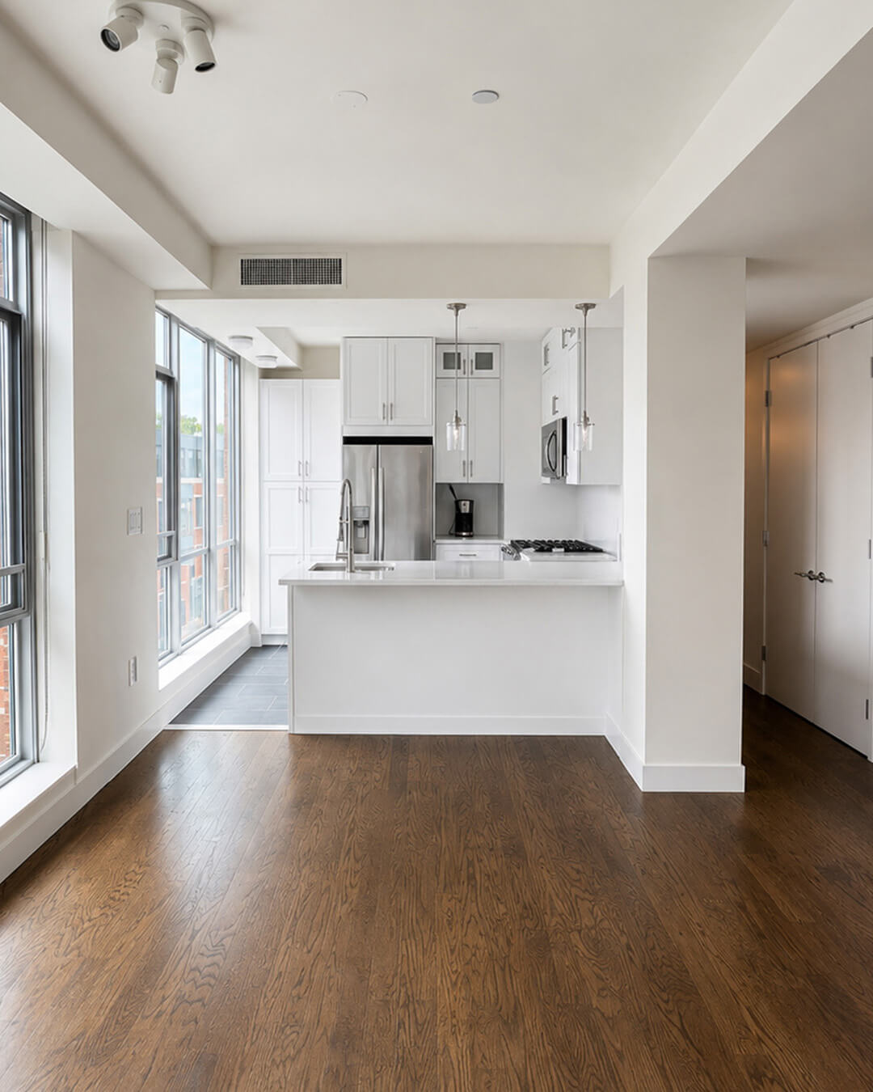
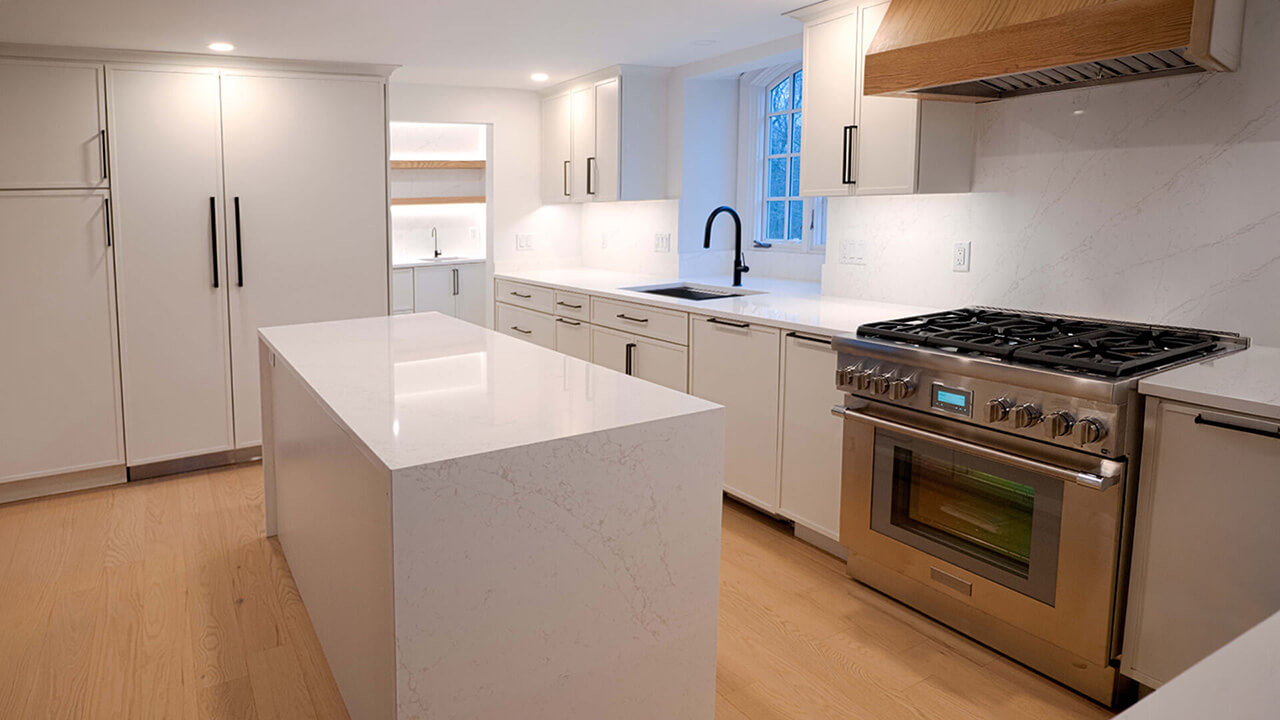
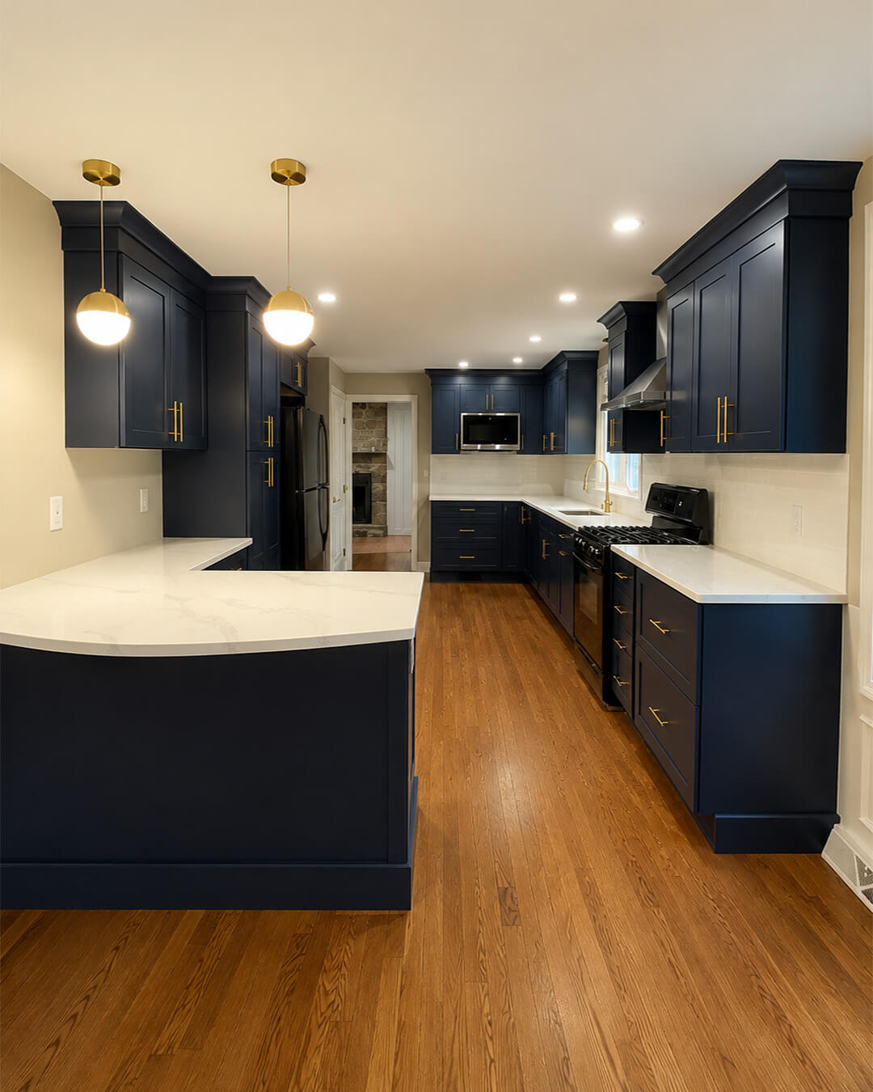
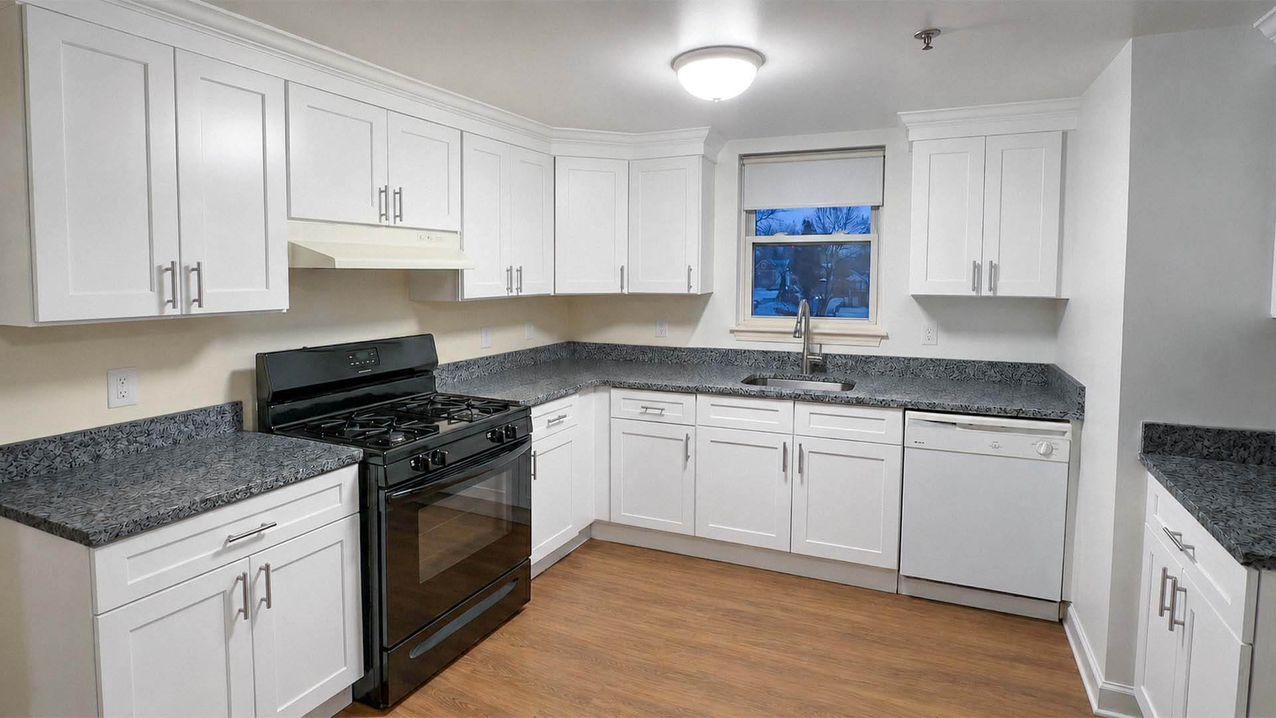
This kitchen renovation transformed a more enclosed layout into an open, connected space designed for better flow and everyday use. The new peninsula seating, updated finishes, and extended wood flooring helped create a smoother transition between the kitchen and dining area.
Before: Enclosed kitchen layout with partition walls, tile flooring, older cabinets, and countertops.
After: Brighter open-concept kitchen with new cabinetry, quartz surfaces, wood flooring, updated lighting, and a more connected dining-area flow.
The result is a more functional and inviting kitchen with added seating, improved circulation, and a polished finish that feels better integrated with the rest of the home.
- Completion
- 2025